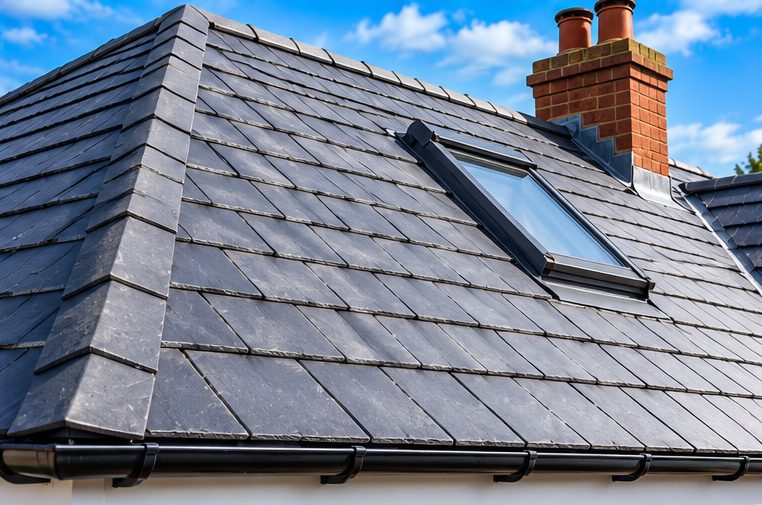
Warm air from cooking, showers and breathing rises into the loft, carrying moisture with it. If that damp air cannot escape, it condenses on cold timbers and felt, and you end up with mould, stained rafters and insulation that stops working properly. A roof that lets air move through it is far less likely to suffer.
That is why Roof Ventilation Installation is worth planning when a roof is being built or replaced, rather than treating it as an afterthought. This guide explains the common ventilation methods, how they fit with the rest of a new roof, and what to discuss with your roofer, whether your house is in a town or out in open Lincolnshire countryside.
A loft is a cold space sitting over a warm house. Even with a good ceiling, some moist air gets through around hatches, light fittings and pipes. Without airflow the moisture settles. Over a few winters, this shows as black spots on timber, damp insulation, rusty nail tips and a musty smell. Ventilation also helps in summer by letting hot air out. Modern breathable roofing membranes allow some vapour to pass, but they do not remove the need for a planned route for air in most designs. The aim is to let fresh air in low down and let damp air out high up, so it moves steadily across the roof space.
Several components can be used, and often a roof uses more than one:
The ideal moment for Roof Ventilation Installation is when the covering is off. Vent positions can be marked out to suit the rafter spacing and the roof shape, and the membrane and battens laid to keep an air path clear. Insulation needs care here: if it is pushed hard into the eaves, it blocks the gap that air needs, so spacers or eaves trays are used to hold a clear channel. Roofs with hips, valleys, dormers or a roof window such as a Velux need extra thought because they interrupt the airflow path. Scaffolding is normally in place for a full re-roof, which makes the work safer and neater than adding vents later from a ladder.
The most frequent problem is simply blocked vents, often by insulation pushed too far, or soffit vents painted over. Another is mixing systems without a plan, for example adding ridge vents without any low-level inlet, so the air has nowhere to enter. Over-ventilating can also be a problem in exposed locations, where wind-driven rain or snow can find its way in if the vent type is wrong for the spot. Bathroom and kitchen extractor fans should vent outside, not into the loft. Finally, adding extra insulation later can undo good ventilation, so check the gaps are still open if you top up your loft insulation.
Ventilation is usually priced as part of a wider roofing job, so the quote depends on the roof design. The number and type of vents, the length of the eaves and ridge, and the complexity of the roof shape all play a part. Retrofitting vents into an existing roof costs more effort than fitting them during a re-roof, because tiles have to be lifted and relaid. Access and scaffolding influence the total, as does any work needed to sort out insulation or damaged timbers found along the way. Ask for the ventilation to be described in writing, with vent types and positions, so you can compare quotes like for like.
F H Roofing is based in Beckingham near Lincoln and works across Lincolnshire. We give free quotations, and we are happy to talk through ventilation when you are planning a new roof, a re-roof or a loft conversion. Tell us the age and type of the house, whether you have noticed condensation or mould, and what covering you have in mind. We will look at the loft and roof, explain what we recommend and why, and set it out clearly so you can decide. If the problem turns out to be something else, such as a leak, we will tell you so.
For roof ventilation installation anywhere in Lincolnshire, call or WhatsApp 07561 405402, or use the form below and tell us about the job.
Pictures are for illustration purposes only.
See all New Roof Installations services in Lincolnshire →
Not necessarily. Breathable membranes let vapour pass, but many roof designs still need ventilation to remove moisture reliably. The right arrangement depends on the roof type and insulation, so ask your roofer to explain what they propose.
Yes, in many cases. Tile vents or eaves vents can be added by lifting a few tiles or working at the fascia, though it is neater and quicker during a re-roof. It is worth checking the loft first to see what is actually causing the damp.
A ventilated loft is a cold space by design, but the insulation on the floor is what keeps your home warm. Properly planned ventilation should not reduce that. Problems arise only when insulation is missing, thin or disturbed.
Tell us about the job and we will be in touch.
Prefer to talk? Call 07561 405402 or WhatsApp us.