
Mechanically fixed verge and ridge units take the place of mortar at the edges and top of a tiled roof, and we fit them on new builds and re-roofs across Lincolnshire.
Look at the gable end of an older tiled roof and you will usually see the tiles finished with a ribbon of mortar along the edge, called the verge. Mortar looks traditional, but it cracks, shrinks and washes out over time, and once pieces fall away the tiles beneath can lift in strong wind.
A dry verge system does the same job with purpose-made units that are screwed or clipped into place, so no wet mortar is involved. The same idea applies to the ridge along the top of the roof. We install dry systems as part of new roofs and re-roofs, and we will tell you honestly whether they suit your property.

A mortar verge relies on the bond between mortar, tile edge and brick, and that bond slowly breaks down with frost, rain and movement. Repointing is a regular job on many older houses. A dry verge uses interlocking or fixed cappings that sit over the edge tiles and are fastened mechanically, which cuts down the maintenance that mortar demands. Dry units also tend to ventilate the roof edge a little better. They are not magic, though: the look is different, the fixings must suit your tiles, and the roof edge has to be sound before anything is fitted over it. We will explain the visual difference before you decide.
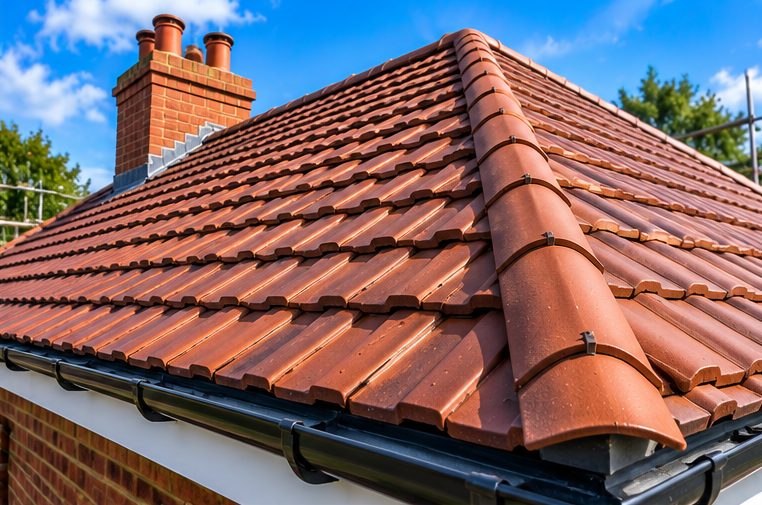
The easiest time to switch to a dry system is when the roof is already being worked on, because the battens, tiles and edges are all open. On a re-roof we strip the old covering, fix the tiling, then fit the verge units and ridge components to suit the pitch and tile profile. On new roofs the system is planned in from the start. Ridge lines need a straight run, correct overlap and enough fixings to hold in wind. Each part of the job is checked as it goes on, since a dry system performs only as well as the roof structure underneath it.
Several things decide whether a dry system makes sense: the tile type, the roof pitch, the condition of the gable edges, how exposed the building is and how much you want to avoid future mortar repairs. Open, flat Lincolnshire landscapes can leave a house exposed to wind, and a mechanically fixed verge is a reasonable answer for that. Complicated roofs with many hips, valleys and abutments take longer and need more careful setting out. If your mortar is in good order and the house is traditional, keeping mortar may be the better choice. We give you a plain opinion and a free quotation.
Dry verge system installation replaces the mortar line at the gable edge with fixed units that hold the edge tiles down and shed water away from the wall. We check the end rafters and edge tiles first, then fit the system so it sits straight and stays secure. It is a sensible option on exposed houses and wherever repeated verge repointing has become a nuisance.
Read the guide →Dry ridge system installation covers the top of the roof with mechanically fixed ridge pieces instead of bedding each one in mortar. Because there is no mortar to crack or fall out, upkeep is reduced, and the ridge line is simpler to keep neat. It is usually done alongside a re-roof or new roof, where the ridge battens and tiling are set up to receive it.
Read the guide →Select your town to see how we handle dry verge systems locally.
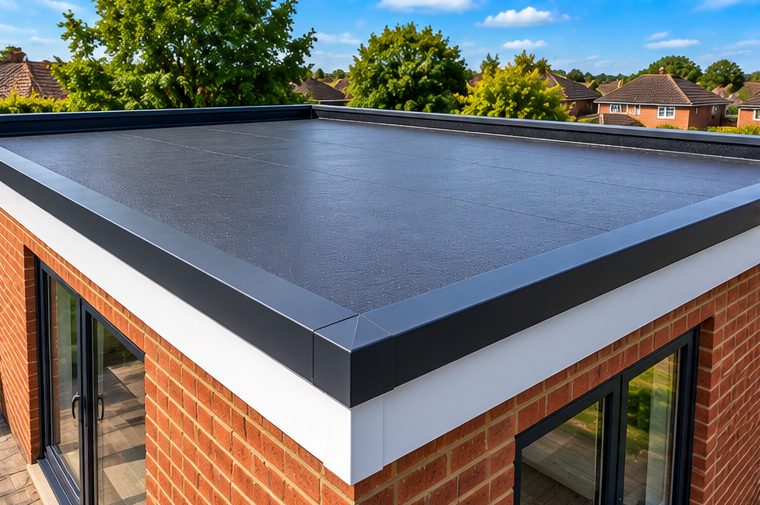
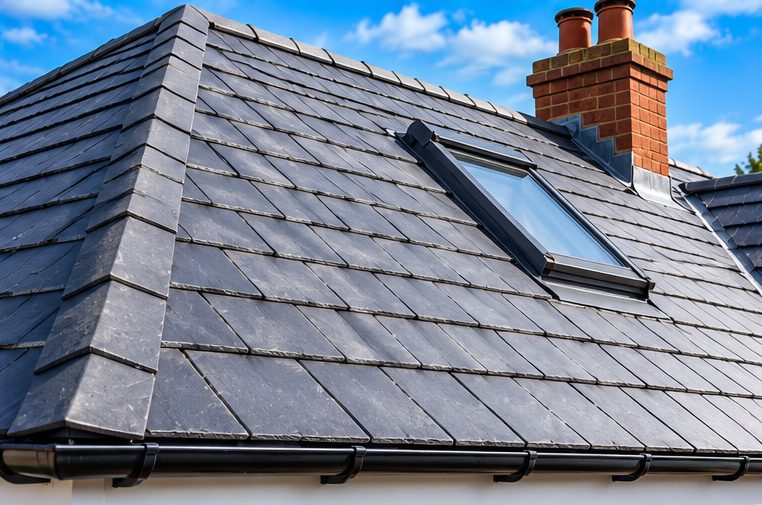
Pictures are for illustration purposes only.
“Brilliant local company. Friendly team, competitive prices, and excellent workmanship. They replaced the felt and battens on our roof and it’s been perfect ever since. I’ve already recommended them to family and friends.”
“Brand new roof fitted and I couldn’t be happier. Excellent service, fast and efficient Very polite hard working men. Would highly recommend these”
“Excellent job fitting our new flat roof. The workmanship is top-notch and you can tell they take real pride in their work. Communication was great throughout, and they finished ahead of schedule. Would definitely use them again.”
A mortar verge is bedded in cement, which can crack and crumble over time. A dry verge uses purpose-made units fixed mechanically to the roof edge, so there is no mortar to maintain. The finished appearance is different, which is worth thinking about on traditional properties.
Sometimes, if the edge tiles and structure are sound and the units suit the tile profile. It is far easier during a re-roof or new build, when the edges are accessible. We would need to look at the roof before saying whether an add-on is practical.
No roof component lasts forever, and we would not claim otherwise. A dry system removes the mortar problem, but fixings, tiles and units still need occasional checking, particularly after severe weather. Properly installed, it should need less repair attention than mortar.
Ask for a free quotation and we will inspect the roof edges, ridge and tile type. We will tell you honestly whether a dry system is a good fit, or whether keeping mortar and repointing it would suit the property better.
F H Roofing Lincolnshire, 3 Popular Meadows, Sleaford Road, Beckingham, Lincoln, LN5 0RB
Tell us what you need and we will be in touch.
Prefer to talk? Call 07561 405402 or WhatsApp us.