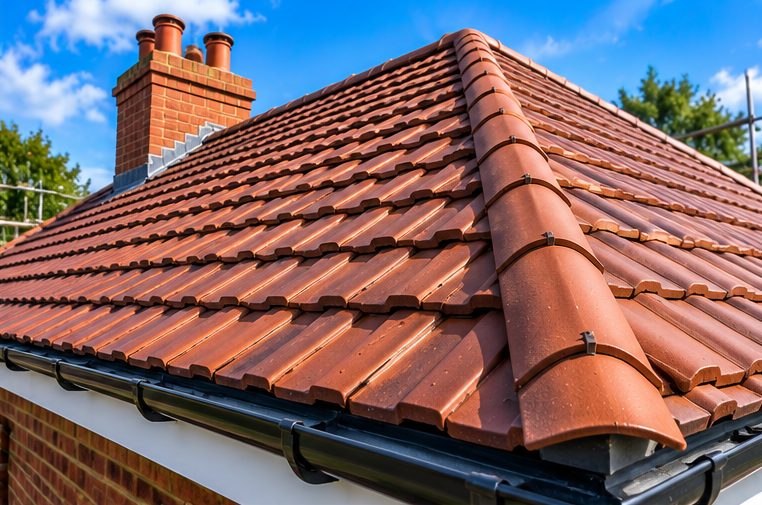
The ridge is the line along the top of a roof where two slopes meet, and for generations it was finished with ridge tiles bedded in mortar. Mortar cracks, loosens and falls away as the roof flexes and the weather works at it, which is why so many ridges need rebedding. A dry ridge system takes a different approach. This guide explains what Dry Ridge System Installation involves.
Lincolnshire is open, flat country in many places, and a roof there can take a lot of wind. That makes the strength and upkeep of the ridge worth thinking about, whether you are having a new roof built or replacing a tired ridge on an older one. Below you will find how the system works, its honest pros and cons, what the fitting involves, what affects the quote, and how to ask F H Roofing for a free quotation.
With the traditional method, a bed of mortar holds the ridge tiles in place and seals the gap against the tiles below. A dry ridge system replaces that with mechanical fixings. Ridge tiles are held down with fixings and a continuous support, and the gap is closed with a flexible, vented unit rather than a hard mortar joint. Because nothing relies on a mortar bed bonding to the tiles, the ridge can move slightly with the roof without cracking. Many systems also let air move through the ridge, which can help the roof space ventilate. The details vary by product, so ask what is proposed for your roof.
The system suits several situations, though it is not the only sensible choice.
The advantages are less mortar to crack, quicker fitting in many cases and a ridge that tolerates movement. On the other side, the fittings and ridge units are usually visible in a way mortar is not, and they must be compatible with the tiles on your roof. Colour matching can be imperfect, especially on older or clay roofs, and some traditional houses look better with a bedded ridge. Dry fixings still need to be fitted correctly, with the right overlap, fixings and end caps. We would not claim that a dry ridge never needs attention, because any roof benefits from an occasional look after storms.
The work starts with removing the old ridge tiles and cleaning off crumbling mortar along the top courses. The roofer checks the batten at the apex, the condition of the top row of tiles and any damp or rotten timber under the ridge. A ridge batten or support is fixed at the right height, and the vented roll or unit is laid along the join. Ridge tiles are then fixed down with the correct fixings, and end caps and hip fittings are added. On a full re-roof this is part of the tiling programme; for a ridge-only job it can be done from a roof ladder or from scaffolding, depending on the height.
The length of ridge and any hips is the starting point. Height and access follow: a ridge on a single-storey roof is quicker to reach than one on a tall house, and scaffolding adds to the job if it is needed. The condition of the roof beneath counts too, since cracked top-course tiles or rotten battens must be put right first. Matching ridge units to your tile profile and colour, and removing the old mortar neatly, all affect the time taken. A good quotation states the system proposed, what happens to the old materials and what is included, so that quotes can be compared fairly.
F H Roofing covers Lincolnshire, including towns such as Lincoln, Sleaford and Spalding, and quotations are free. Tell us the age of the roof, the type of tile, whether the ridge is currently leaking or cracking, and whether it is a re-roof or a ridge-only job. Photos from the ground showing the line of the ridge help us prepare. We will explain whether dry ridge is the right option for your house or whether rebedding in mortar would suit it better.
For dry ridge system installation anywhere in Lincolnshire, call or WhatsApp 07561 405402, or use the form below and tell us about the job.
Pictures are for illustration purposes only.
See all Dry Verge Systems services in Lincolnshire →
It needs less mortar maintenance, but not none. It is sensible to look at the ridge after severe storms and keep an eye on end caps, fixings and the tiles beside it. Any roof benefits from an occasional check.
Often yes, provided the tiles and top courses are in reasonable condition and the ridge units are compatible with the tile profile. The old ridge is removed and the supports fixed. A roofer can confirm after a look.
No. The ridge runs along the top of the roof, while the verge is the edge of the roof at a gable end. Both use mechanically fixed units in place of mortar, so they are often discussed together.
Tell us about the job and we will be in touch.
Prefer to talk? Call 07561 405402 or WhatsApp us.